


Gallery


Overview
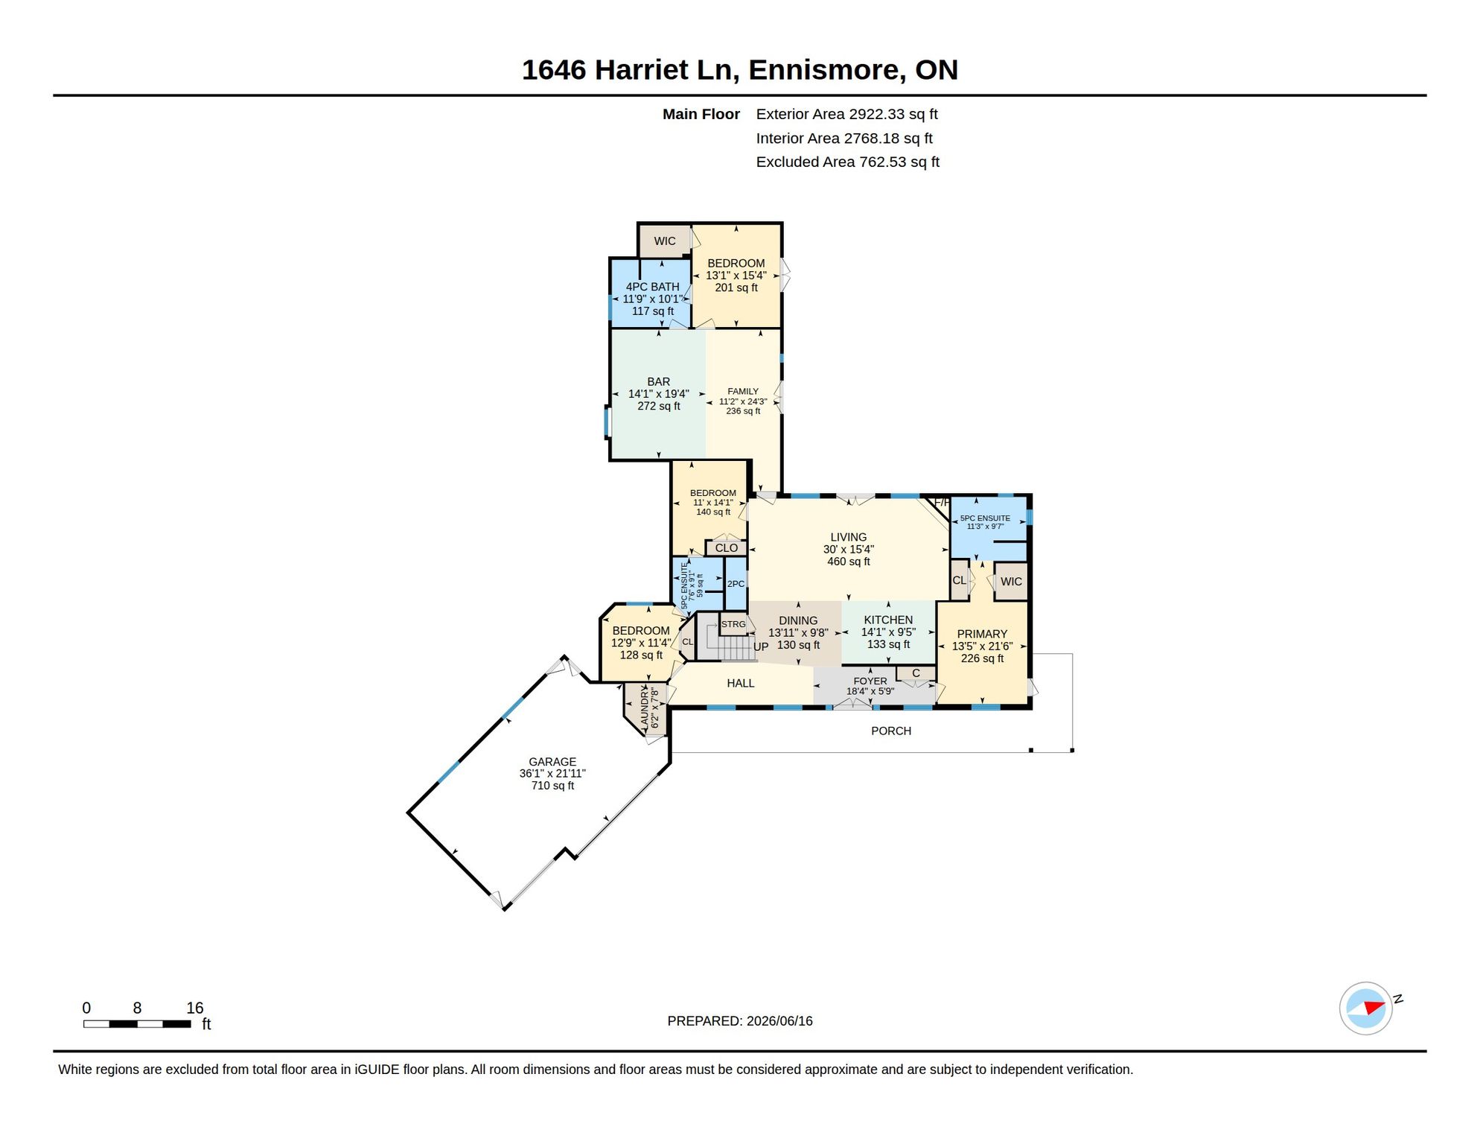
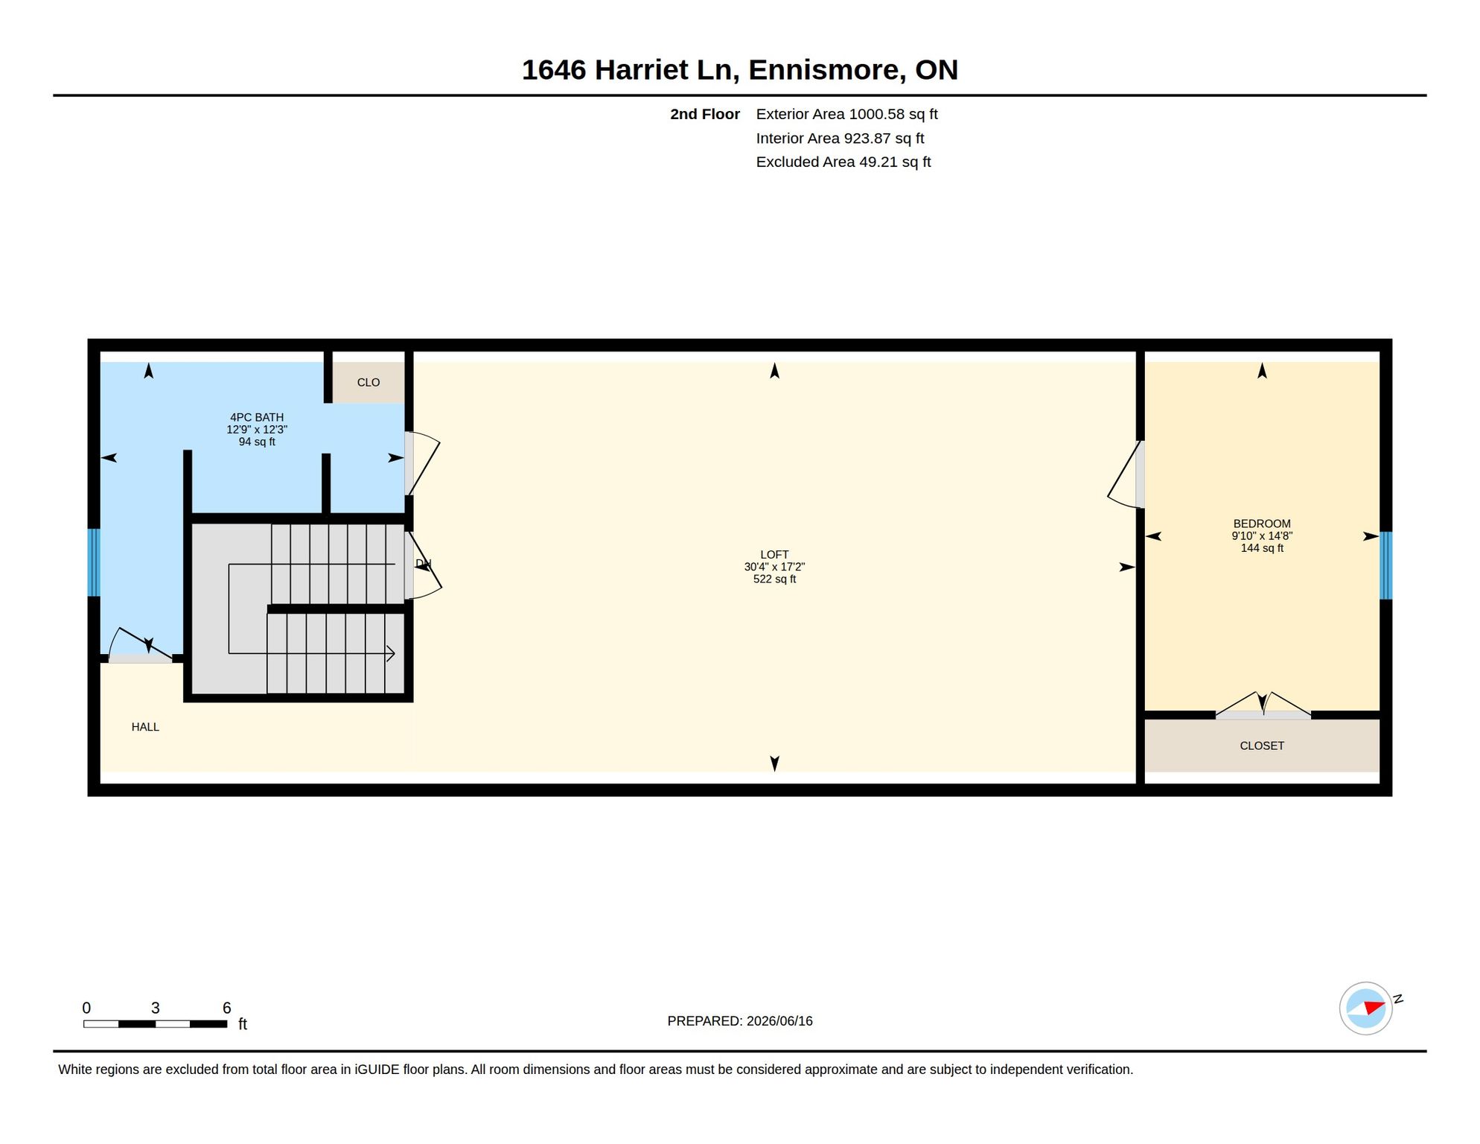
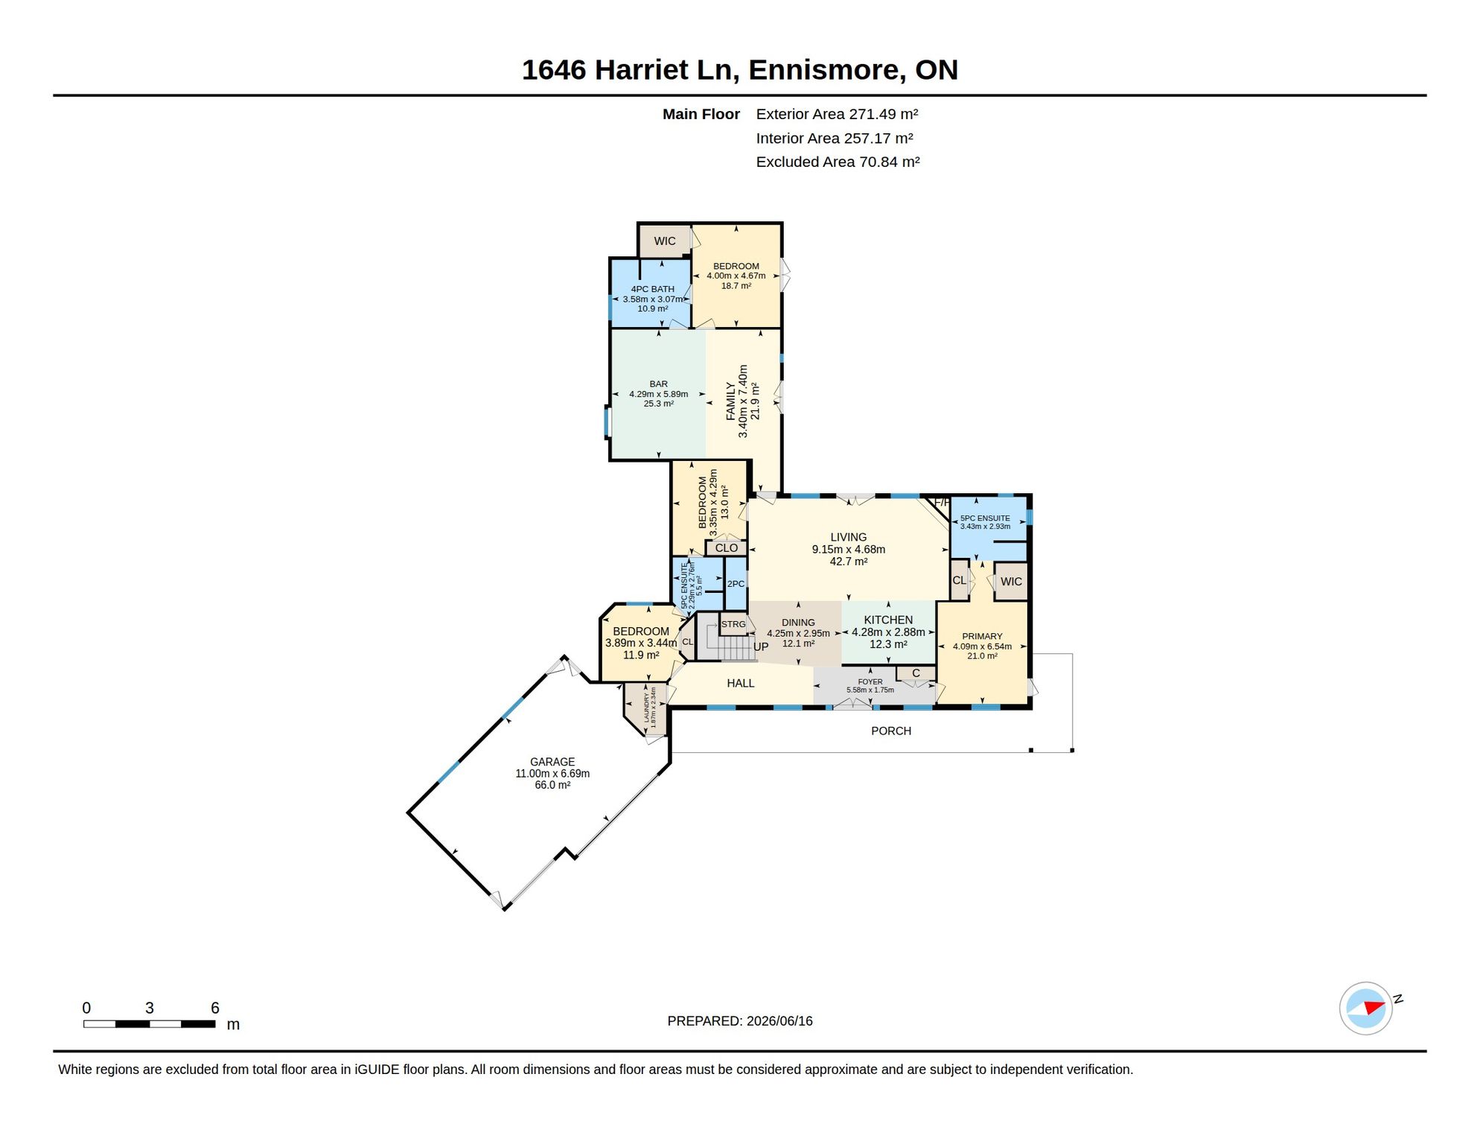
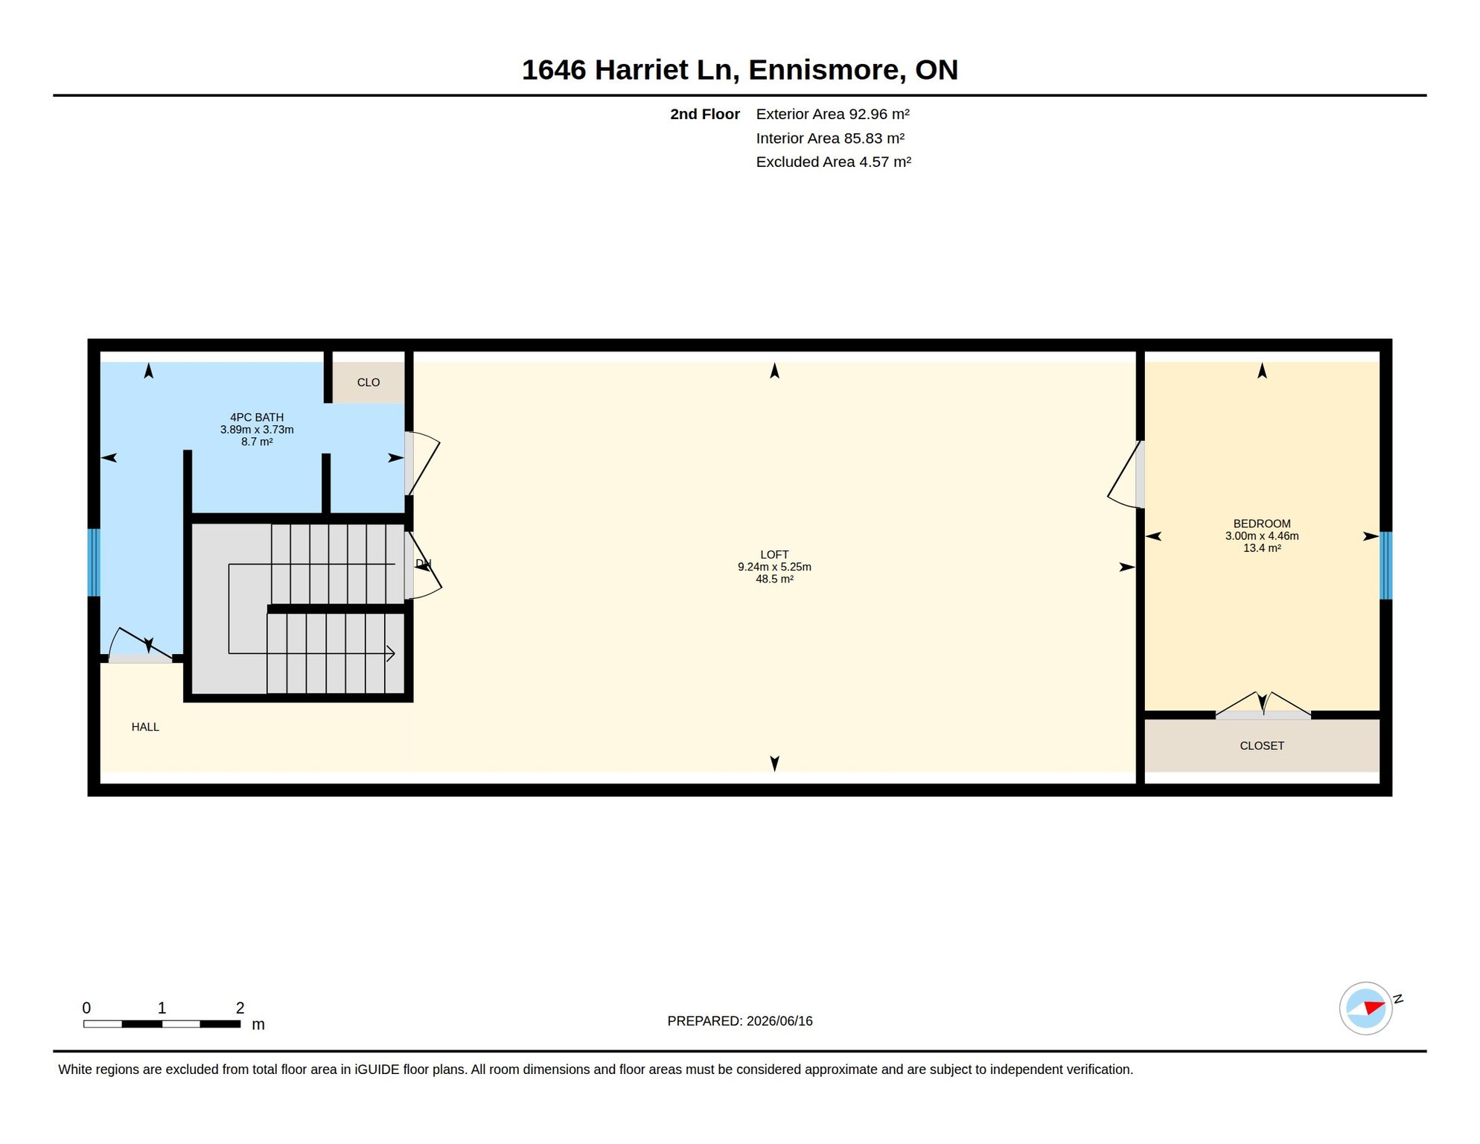
Welcome to Parkwood Shores, an exclusive waterfront community on Pigeon Lake. Offering over 3,500 sq. ft. of finished living space with 4 bedrooms and 5 bathrooms, this exceptional custom-built ICF home combines luxury, flexibility, and the sought-after Kawartha lifestyle.Enhanced by a self-contained addition completed in 2022, this unique property is ideal for multi-generational living, guests, extended family, or a home-based business. The home is wheelchair accessible, featuring barrier-free design and thoughtful accessibility throughout the main living areas, including main-floor primary living.The open-concept main living area features soaring ceilings, a floor-to-ceiling stone fireplace, and a gourmet kitchen with granite countertops and oversized island. Garden doors lead to a beautifully landscaped armour stone patio and sunken firepit, perfect for entertaining.The main floor offers a spacious primary suite with walk-in closet, spa-inspired 5-piece ensuite, direct backyard access, a second bedroom with full bathroom, dedicated office, and powder room. Upstairs, the versatile loft includes a third bedroom, additional bathroom, and flexible space ideal as a family room, studio, fitness area, office, or add a kitchenette to accommodate additional family. Quality craftsmanship is evident throughout with radiant in-floor heating, acid-stained concrete floors, and a three-bay garage. The approximately 1,000 sq. ft. addition includes a second kitchen, living area, bedroom, bathroom, separate septic system, and two sets of garden doors opening to the patio. This rare space offers exceptional privacy and independence for extended family or guests. Enjoy owned waterfront access and private docking on Pigeon Lake, plus the convenience of weekly garbage and recycling collection and school bus service. This exceptional property offers the perfect blend of luxury, flexibility, and waterfront community living.
| Property Type | Multi family |
| Year Built | 2014 |


Features
 Large Kitchen
Open Floor Plan
Oversized Windows
Large Lot
Walk-In Closets
Waterfront Community
In-law suite
Fenced property
Armour Stone Patio
Fire Pit
Private Dock
Large Kitchen
Open Floor Plan
Oversized Windows
Large Lot
Walk-In Closets
Waterfront Community
In-law suite
Fenced property
Armour Stone Patio
Fire Pit
Private Dock
3D Tour

Floor Plans

Videos

Location